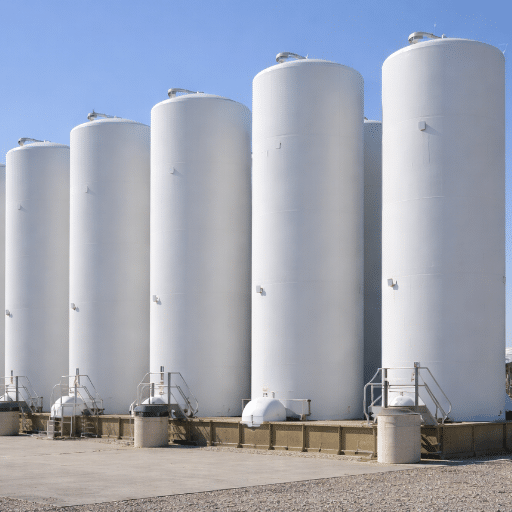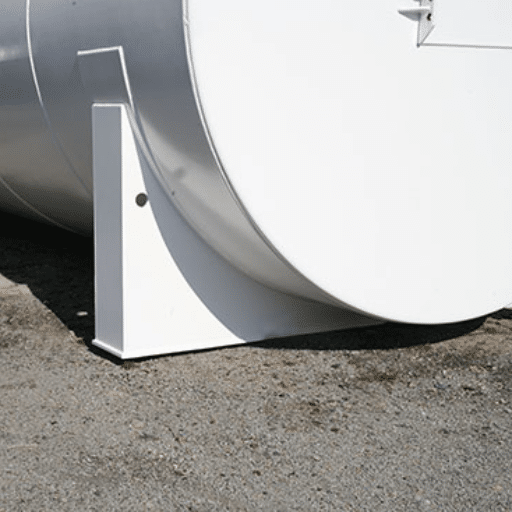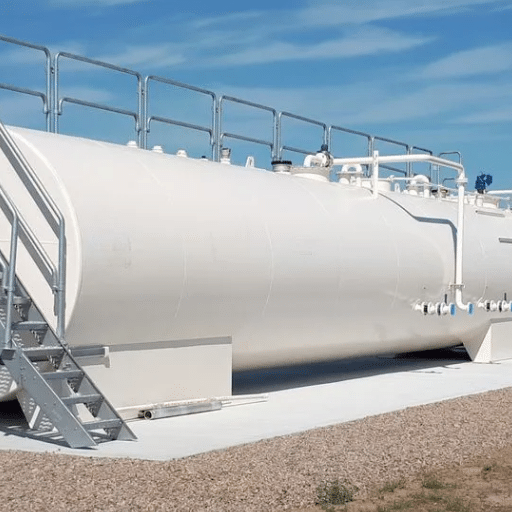
Ask five fire marshals how far an aboveground tank must sit from a building, and you may get five answers: 5 feet, 15 feet, 50 feet, 100 feet. All five can be right, because each is answering under a different code.
Search aboveground storage tank spacing requirements, and you find a scanned 1977 state document, a paywalled code teaser, and a 60-word statute stub. None names the governing code or prints the table.
This guide supplies both: the code choice, the NFPA 30 setback table and its multipliers, the construction-class matrix for fueling sites, the fire-rating reduction, and how a setback is measured. Scope is distance only; sequence is our aboveground fuel tank installation guide. Orientation is a separate question, covered in vertical vs horizontal storage tanks.
Every distance is adopted locally. Treat it as a planning reference, not a substitute for your AHJ or a licensed engineer.
Aboveground Storage Tank Spacing Requirements: The Short Answer

Aboveground storage tank (AST) spacing requirements are the minimum separation distances between a tank and other tanks, buildings, property lines, public ways, and fuel dispensers. Three things set the number: capacity, construction class, and whether the site is bulk storage under NFPA 30 or motor-fuel dispensing under NFPA 30A.
Three questions resolve almost every case:
- What does the tank serve? A process, generator, or depot points to NFPA 30; a site the public can fuel at points to NFPA 30A.
- How big is it? Capacity selects the row in the reference table.
- How is it built? Unprotected steel, fire-resistant, protected, or vaulted selects a shorter row.
The governing code is whichever your AHJ adopted, usually NFPA 30 and NFPA 30A through the International Fire Code (IFC), often with local amendments. Above- or below-grade is separate, covered in our aboveground vs. underground tank placement comparison.
Testing a live site? Our engineers can check your setback plan against the adopted code.
Which Code Governs Your Tank: NFPA 30 vs. 30A
Here is the trap behind most contradictory answers. A 10,000-gallon tank needs 15 feet to a buildable property line under NFPA 30 but 100 feet under NFPA 30A. Same tank, 6.7 times the distance.
NFPA 30, the Flammable and Combustible Liquids Code, governs bulk storage and tank farms; its Chapter 22 distances scale by capacity up to 175 ft. NFPA 30A, the Code for Motor Fuel Dispensing Facilities and Repair Garages, governs retail and fleet fueling through Table 4.3.2.4, where unprotected tanks sit 50, 50, and 100 ft out. The IFC covers both: Chapter 57 points general storage back to NFPA 30, and Chapter 23 handles motor fuel dispensing through its own table, which differs from NFPA 30A.
One test resolves the fork: if the public can pull up and fuel, you are in NFPA 30A; if the tank feeds a process, a generator, or a depot, you are in NFPA 30. Citations to “IFC Table 5704.2.9.6” are wrong; no such table exists.
An engineer we will call Marta put the same question to three jurisdictions and got three citations: NFPA 30, NFPA 30A, and a flat state rule with no capacity tiers. All three were right, because each had adopted a different code for a different tank function.
What each code then requires of your equipment is in our NFPA 30A compliance guide.
Tank to Tank Spacing: The 1/6 Rule
The rule: For tanks not over 150 ft (45 m) in diameter, spacing between adjacent tanks is one-sixth of the sum of the two adjacent tank diameters, and never less than 3 ft (0.9 m) (NFPA 30 §22.4.2.1), for Class I, II, and IIIA stable liquids.
Two 8-ft tanks give one-sixth × (8 + 8) = 2.67 ft, so the 3-ft floor governs; two 20-ft tanks give 6.67 ft. Where one tank’s diameter is less than half the other’s, the distance must be at least half the smaller tank’s diameter. A 40-ft and a 10-ft tank give 8.33 ft on the formula and 5 ft on the override, so the greater applies.
Two exceptions allow 3 ft: crude-petroleum tanks at isolated production facilities of 126,000 gallons or less, and Class IIIB-only tanks. Unstable liquids need at least half the sum of the diameters, and LP-Gas containers at least 20 ft (6 m) from a Class I, II, or IIIA tank.
You’ll sometimes read that “3 feet is the spacing rule.” It’s a floor, not the rule. Where tanks sit in a diked area in three or more rows, your AHJ may require more spacing for firefighting access.
Aboveground Storage Tank Setback Requirements: By Capacity
No editorial page publishes this table. It comes from NFPA 30, Table 22.4.1.1(b), for aboveground tanks storing stable liquids at or below 2.5 psig.
| Tank capacity (gal) | To property line that can be built upon (incl. opposite side of a public way) | To public way, or important building on the same property |
|---|---|---|
| 275 or less | 5 ft (1.5 m) | 5 ft (1.5 m) |
| 276 – 750 | 10 ft (3 m) | 5 ft (1.5 m) |
| 751 – 12,000 | 15 ft (4.6 m) | 5 ft (1.5 m) |
| 12,001 – 30,000 | 20 ft (6 m) | 5 ft (1.5 m) |
| 30,001 – 50,000 | 30 ft (9 m) | 10 ft (3 m) |
| 50,001 – 100,000 | 50 ft (15 m) | 15 ft (4.6 m) |
| 100,001 – 500,000 | 80 ft (24 m) | 25 ft (7.6 m) |
| 500,001 – 1,000,000 | 100 ft (30 m) | 35 ft (11 m) |
| 1,000,001 – 2,000,000 | 135 ft (41 m) | 45 ft (14 m) |
| 2,000,001 – 3,000,000 | 165 ft (50 m) | 55 ft (17 m) |
| 3,000,001 or more | 175 ft (53 m) | 60 ft (18 m) |
The minimum cannot be less than 5 ft (1.5 m). There’s also no 40-ft row; pages that print 40 ft are interpolating. The required distance is this value multiplied by tank type and exposure protection.
| Tank condition | Multiplier applied to the Table 22.4.1.1(b) value |
|---|---|
| No protection for exposures | 3×, but not less than 50 ft |
| Protection for exposures provided | 0.5× |
| Protected aboveground tank (UL 2085) or tank in a vault | 0.5×, but not less than 5 ft |
| Floating roof, or vertical weak roof-to-shell seam | A fraction of tank diameter, not this table |
| Vertical weak roof-to-shell storing Class IIIA only | 0.5×, if not in the same diked area as a Class I or II tank |
An important building is one not expendable in an exposure fire: occupied buildings, control rooms, and high-value contents.
Class IIIB liquids use a smaller table, 5 ft in both columns up to 12,000 gal, rising to 15 ft at 100,001 gal and above; unstable liquids use a table up to 8× with a 150-ft minimum. One citation correction: “NFPA 30 Table 22.7.2.1” does not exist; §22.7 covers emergency relief venting.
NFPA 30A Setback Table: Fuel Dispensing Sites
At a gas station or fleet fueling site, NFPA 30A, Table 4.3.2.4 replaces the NFPA 30 tables. A 10,000-gallon tank must sit 100 ft from a buildable lot line as unprotected steel (UL 142), 50 ft as fire-resistant (UL 2080), and 25 ft as protected (UL 2085), or 0 ft in a vault. Construction class, not capacity, is the biggest lever.
| Tank type | Capacity (gal) | To important building | To fuel dispenser | To buildable lot line | To public way | Between tanks |
|---|---|---|---|---|---|---|
| Tanks in vaults | 0 – 15,000 | 0 ft | 0 ft | 0 ft | 0 ft | Separate compartment per tank |
| Protected aboveground tanks (UL 2085) | 0 – 6,000 | 5 ft | 0 ft | 15 ft | 5 ft | 3 ft |
| Protected aboveground tanks (UL 2085) | 6,001 – 12,000 | 15 ft | 0 ft | 25 ft | 15 ft | 3 ft |
| Fire-resistant tanks (UL 2080) | 0 – 12,000 | 25 ft | 25 ft | 50 ft | 25 ft | 3 ft |
| Other tanks meeting NFPA 30 (e.g., UL 142) | 0 – 12,000 | 50 ft | 50 ft | 100 ft | 50 ft | 3 ft |
Read the dispenser column. It shows 0 ft for protected tanks and vaults, which is not a typo. A protected tank is tested to survive a two-hour pool fire, so the dispenser is not treated as an exposure to it.
Do not blend the tables. The IFC’s Table 2306.2.3 is a different table with different numbers. It sets the protected-tank dispenser distance at 25 ft, not 0 ft, extends the vaulted-tank band to 20,000 gal rather than 15,000, and does not recognize the fire-resistant (UL 2080) category at all. If your AHJ adopted the IFC, 25 ft applies.
NFPA 30A limits a gas station to 12,000 gal per tank and 48,000 gal aggregate, though vaulted tanks may reach 15,000 gal individually. Fleet facilities may reach 20,000 gal per tank and 80,000 gal aggregate. Vault distances are measured from the outer perimeter of the vault, not the tank shell.
Fire-Rated Tank Setback Reduction

A listed tank survives a two-hour hydrocarbon pool fire without releasing product. If the tank won’t fail, the fire needs no distance to burn out, so the same tank earns a shorter row.
Three listings matter, and they are not synonyms:
- UL 142 is a standard atmospheric steel tank with no fire rating, the longest-distance baseline.
- UL 2080, a “fire-resistant tank,” adds insulation and limits the primary-tank rise to 800 °F average and 1,000 °F at a point. The IFC doesn’t recognize it.
- UL 2085, a “protected aboveground tank,” adds insulation plus integral double-wall containment, limits the rise to 260 °F average and 400 °F at a point, and adds hose-stream and vehicle-impact tests.
| Listing | Fire performance | Recognized by IFC | Buildable lot-line setback |
|---|---|---|---|
| UL 142 | No fire rating | Yes, as “other tanks” | 100 ft |
| UL 2080 | 2-hr pool fire; 800 °F avg / 1,000 °F single point | No | 50 ft |
| UL 2085 | 2-hr pool fire; 260 °F avg / 400 °F single point | Yes | 25 ft |
| Tank in a vault | Vault geometry provides the protection | Yes | 0 ft |
That’s a 75-ft reduction from one specification decision. IFC §5704.2.9.6.1.1 permits one-half the Table 22.4.1.1(b) value for protected and vaulted tanks, subject to a 5-ft minimum.
Daniel, a retail fuel operator, planned a 10,000-gallon UL 142 tank for a parcel under contract. The buildable lot line demanded 100 ft, and the layout would not fit; a protected UL 2085 tank dropped it to 25 ft and the project fit.
The fire rating buys distance, not an exemption: capacity ceilings, aggregate limits, and your AHJ’s overlay still apply. For the tank itself, see our SF double-layer storage tanks.
How to Measure a Setback
The reference point is part of the requirement, and almost no guide states it.
| Distance | Measured between |
|---|---|
| Tank to tank | Shell to shell, not center to center |
| Tank to a building | Tank shell and the nearest building opening (door or window) |
| Tank to a property line | Tank shell and the buildable property line, including the far side of a public way |
| Tank in a vault to anything | The outer perimeter of the vault |
| Dike to a property line | The outside base (toe) of the dike at ground level, minimum 10 ft |
| LP-Gas container to a Class I/II/IIIA tank | Shell to shell, minimum 20 ft, and 10 ft from the dike wall centerline if diked |
The risk is easy to see. Measuring center-to-center instead of shell-to-shell on two 20-ft tanks overstates the gap by a full tank diameter, 20 ft of clearance that does not exist.
A submittal we have seen dimensioned from centerlines looked compliant on paper and was rejected because the shell-to-shell gap fell short. Dimension from the nearest tank shell and annotate the reference point. Setting and anchoring is covered in our guide to installing and anchoring aboveground tanks.
Containment Geometry and the Dike Rule
Containment adds a layer to aboveground storage tank spacing requirements.
NFPA 30 §22.11.2.3 requires the outside base of the dike at ground level to be no closer than 10 ft (3 m) to any property line that can be built upon. The dike wall has its own setback: its floor must slope at least 1% away from the tank, and its height is capped at an average of 6 ft. A tank can meet its own setback and still have a dike toe that does not.
Dike capacity is widely misstated online. NFPA 30 requires 100% of the largest tank’s volume, the greatest amount releasable from the largest tank in the diked area. NFPA 30 contains no 110% figure. That number is an EPA and industry convention, the way engineers satisfy the SPCC rule for the largest container plus freeboard to contain precipitation.
Elena, a site engineer on a depot project, had a layout that met the tank setback on the drawing. Once containment was sized for 100% of the largest tank, its toe landed inside the 10-ft property-line buffer, and the site needed a redesign. See our spill containment systems guide.
From Setback to Site Plan

For a 10,000-gallon retail tank, 100 ft from the buildable lot line as UL 142 versus 25 ft as UL 2085 gains 75 linear ft of usable site, roughly half the lot depth on a 150-ft-wide parcel. Aboveground storage tank spacing requirements are the first thing an AHJ checks on a plot plan, so run the math before you buy the land.
Ready to test a site? Send us the parcel and tank configuration, and we will tell you which code applies and what tank class you need.
Local Overlays: When Your AHJ Changes the Number
The “check your local AHJ” disclaimer isn’t boilerplate. Here is how real jurisdictions rewrite the base numbers for aboveground storage tank spacing requirements.
Oklahoma (Okla. Admin. Code §165:26-2-4) sets a flat 50 ft to any important building, dispenser, or public way and 100 ft to a buildable property line, with no capacity tiers and a 50% reduction for fire-resistant tanks. That’s stricter than NFPA 30 for small tanks and looser for large ones.
New York City (Fire Code Chapter 34) uses tiered inter-tank spacing of 3, 6, 12, and 25 ft by capacity, not NFPA 30’s one-sixth rule, plus exposure buffers of 1,000 ft from a school or hospital and 250 ft from a bridge, park, or residential-zoned land.
Other states modify the tables their own ways: Maine replaced the entire NFPA 30A table, and Pennsylvania halves the distance to a building for a two-hour fire-rated tank. Pull the adopted edition, not the model code.
Outside the US, China’s GB 50156-2021 sets much larger off-site distances: 35 m to an important public building (25 m for diesel) and 50 m from its main entrance. It assumes buried tanks, so those numbers don’t transfer to an aboveground installation.
Aboveground Storage Tank Spacing Requirements: FAQ
How far must an aboveground storage tank be from a building?
It depends on the code. Under NFPA 30, a 10,000-gallon tank can sit 5 ft from an important building on the same property. Under NFPA 30A, it needs 50 ft unprotected.
How far must an aboveground tank be from a property line?
For aboveground storage tank spacing requirements, NFPA 30 lists 15 ft for a 10,000-gallon tank, subject to its multipliers. NFPA 30A lists 100 ft unprotected, or 25 ft as a protected UL 2085 tank.
What is the minimum distance between two aboveground tanks?
One-sixth of the sum of the two adjacent tank diameters, with a 3-ft floor. Where one diameter is less than half the other, use half the smaller diameter.
Is tank spacing measured shell to shell or center to center?
Shell to shell. California titles its rule “Spacing (Shell-to-Shell) Between Aboveground Tanks”. Center-to-center overstates the gap by a full tank diameter.
What is the difference between NFPA 30 and NFPA 30A?
NFPA 30 governs bulk storage and tank farms; NFPA 30A governs retail and fleet dispensing. The same 10,000-gallon tank needs 15 ft under one and 100 ft under the other.
Does a UL 2085 fire-rated tank reduce the required setback?
Yes. A 10,000-gallon tank’s buildable lot-line setback drops from 100 ft unprotected to 25 ft as a protected UL 2085 tank. A vault can reach 0 ft.
How far must an aboveground tank be from a fuel dispenser?
Under NFPA 30A, 0 ft for a protected UL 2085 tank or a vault, and 50 ft for unprotected steel. Under the IFC, the protected-tank distance is 25 ft.
Can an aboveground tank have a zero setback?
Yes, in specific cases. NFPA 30A measures a vaulted tank at 0 ft to a building, dispenser, lot line, and public way, and fleet sites require no minimum to a protected tank.
Requirements vary by jurisdiction, code edition, and tank listing. This article is a planning reference, not a substitute for your AHJ’s requirements or a licensed engineer’s design.
Conclusion
Aboveground storage tank spacing requirements come down to five points:
- The code follows the tank’s function, not its size. NFPA 30 and NFPA 30A can differ by nearly 7× on the same tank.
- The NFPA 30 table is a base value, multiplied from 3× with no protection to 0.5× protected or vaulted.
- Construction class is the biggest lever a buyer controls, cutting a 100-ft lot-line setback to 25 ft.
- Setbacks are measured shell to shell and to the nearest building opening.
- Containment adds a 10-ft dike-to-property-line constraint beyond the tank table.
Confirm the edition your AHJ enforces before you commit to land. Request a siting and setback review, and we will map the code, the distances, and the tank class that fits. Our aboveground fuel storage tank range covers the UL 142, UL 2080, and UL 2085 configurations.